Rooms
お部屋のご案内
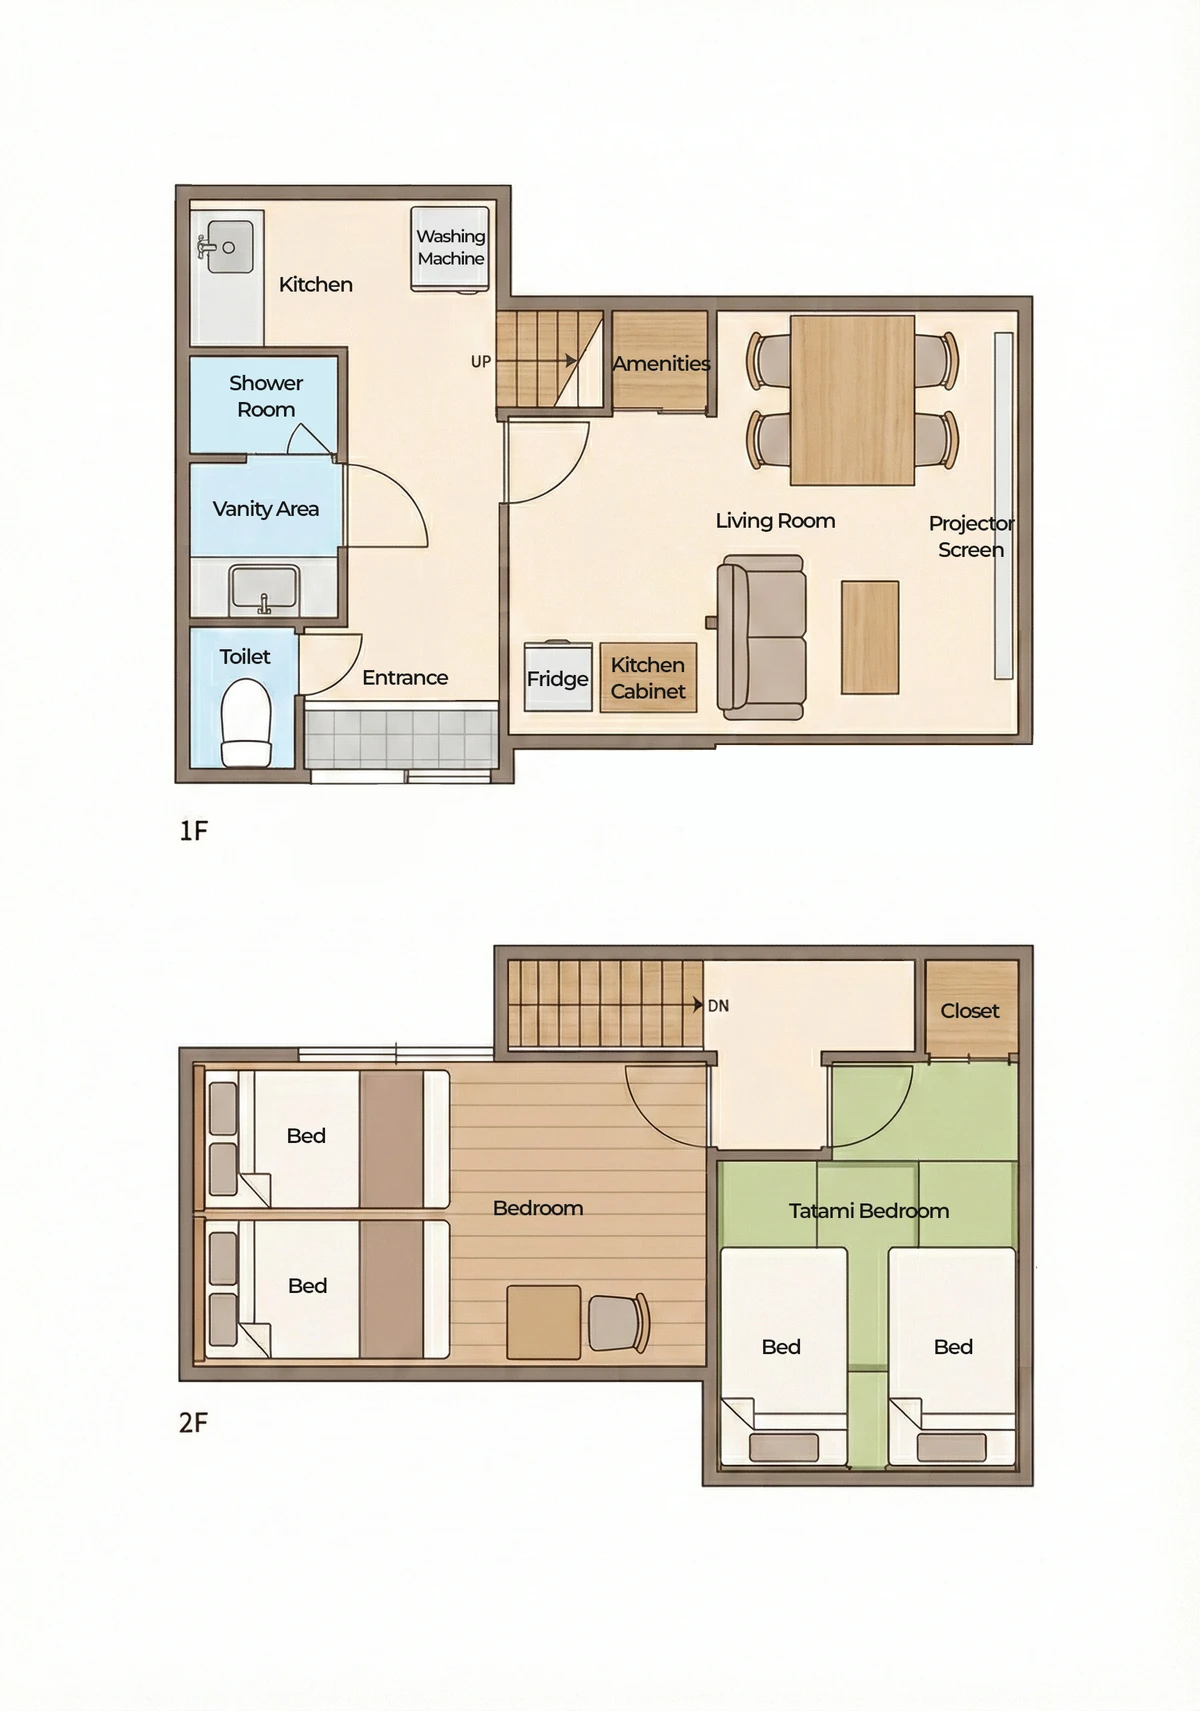
Sixty square metres over two floors — living room, kitchen, shower room and washroom on the ground floor, and both bedrooms upstairs. The whole house is yours — there are no other guests and nothing is shared.
2階建て60㎡。1階にリビング・キッチン・シャワールーム・洗面、2階に寝室が2部屋。他のお客様と共有する場所はなく、一棟すべてを貸し切りでご利用いただけます。
- Layout間取り
- 2 bedrooms, living/dining, kitchen, shower room, separate toilet 寝室2・リビングダイニング・キッチン・シャワールーム・独立トイレ
- Sleeps定員
- Up to 5 guests — 4 beds plus 1 futon set 最大5名様(ベッド4台+布団1組)
- Floors構造
- Two, connected by an internal staircase — the bedrooms are upstairs 2階建て・室内階段/寝室は2階
- Bathing浴室
- Shower booth only — no bathtub シャワーブースのみ・浴槽なし
Floor plan
間取り図
The living room, kitchen and bathroom are downstairs, with both bedrooms upstairs.
1階にリビング・キッチン・水回り、2階に寝室2部屋があります。
Living and dining
リビング・ダイニング
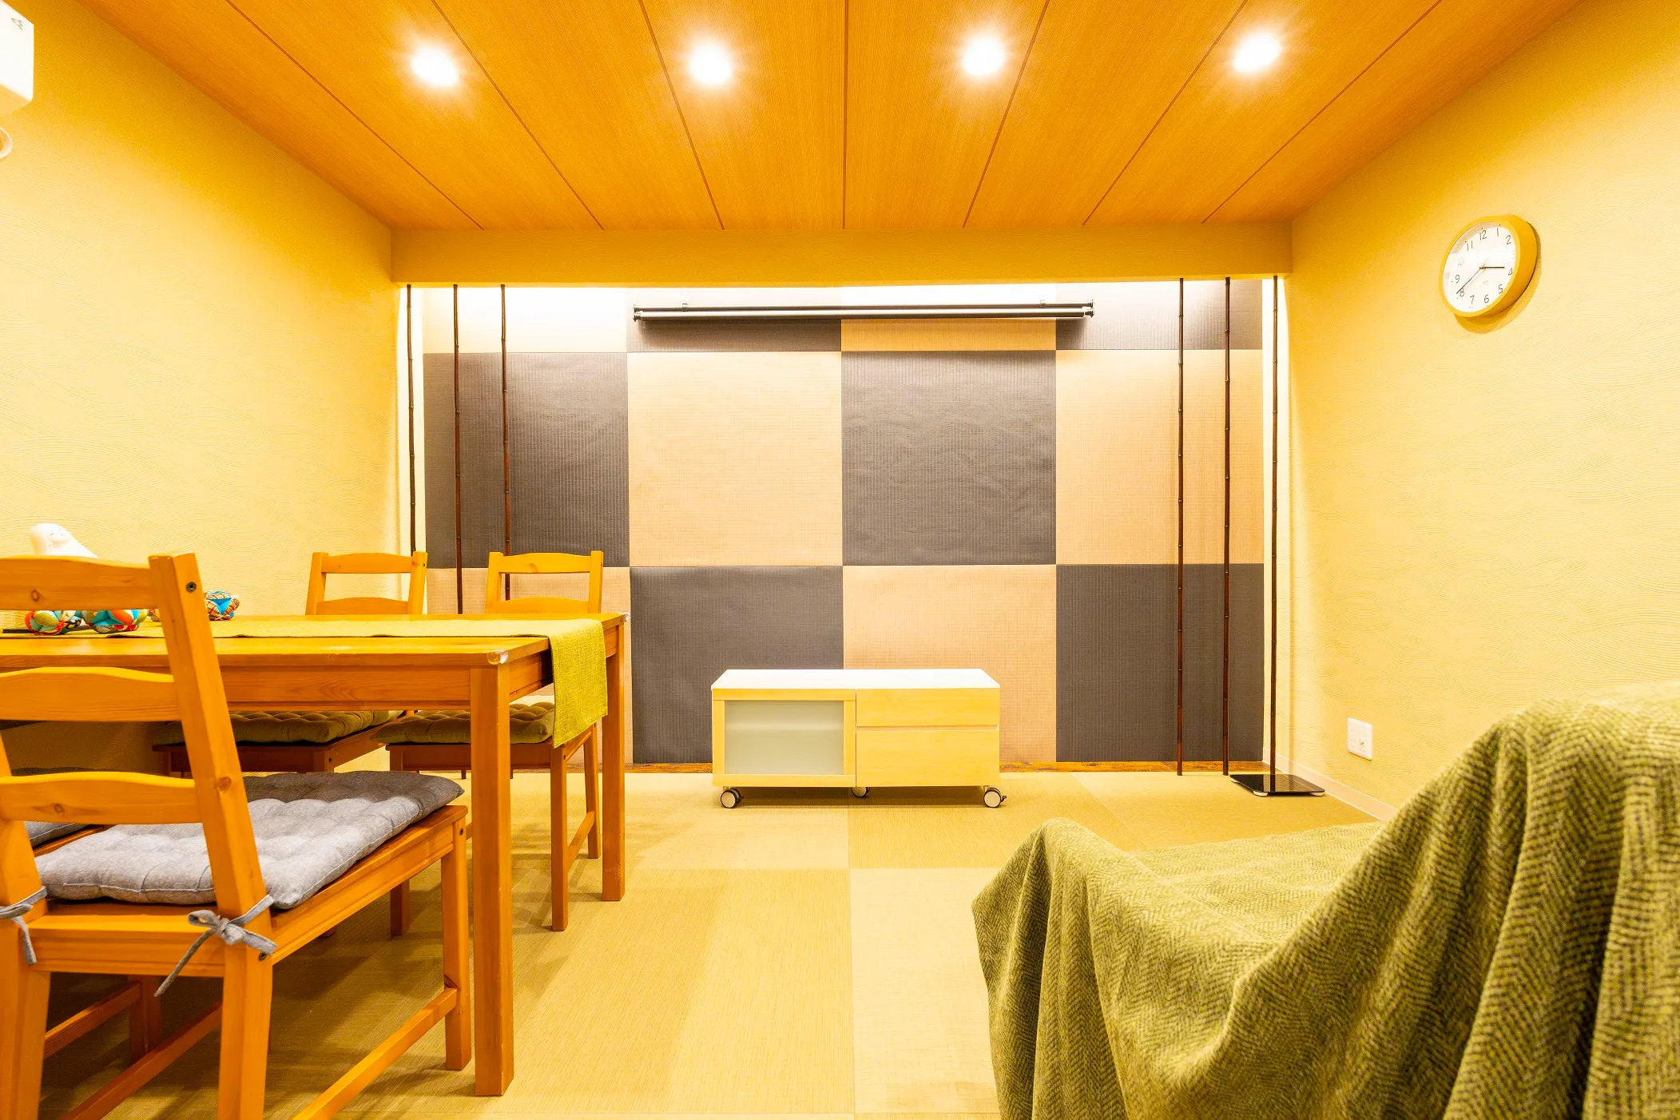
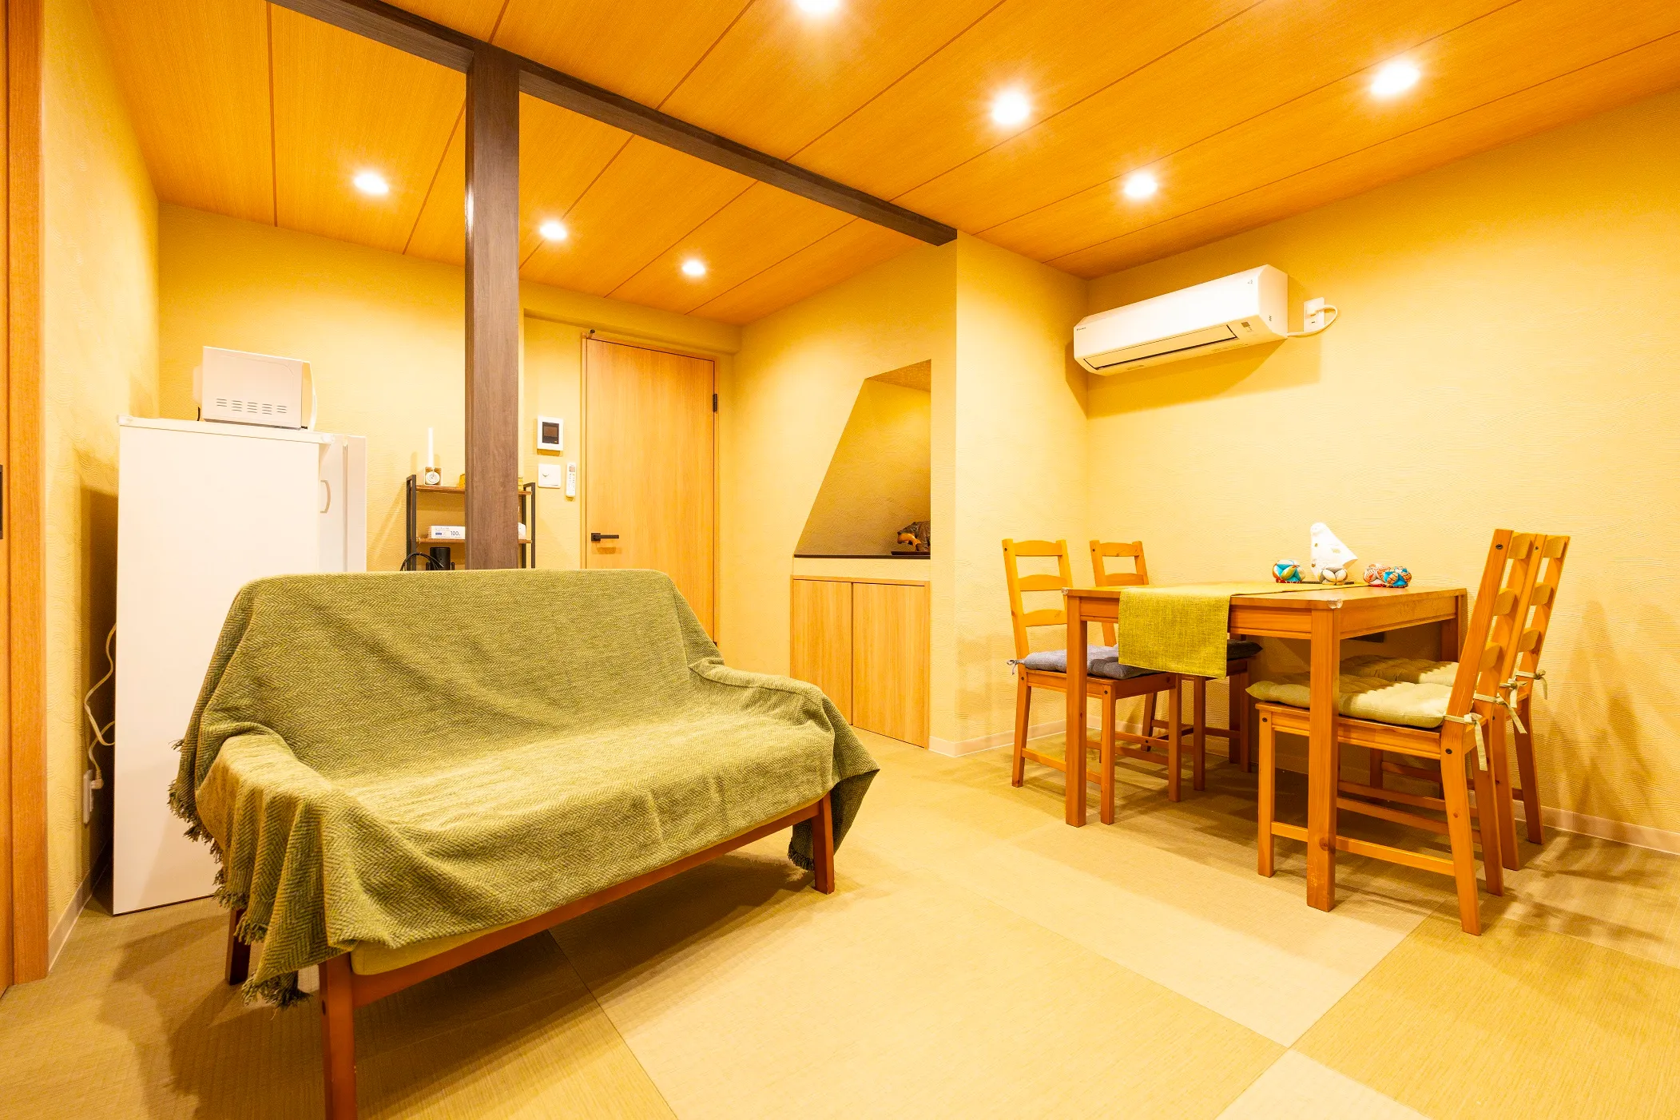
Ryukyu tatami — square, borderless mats — laid so the grain alternates like a checkerboard, under a panelled wood ceiling. The far wall carries an ichimatsu screen in grey and sand, and a projector screen pulls down across it.
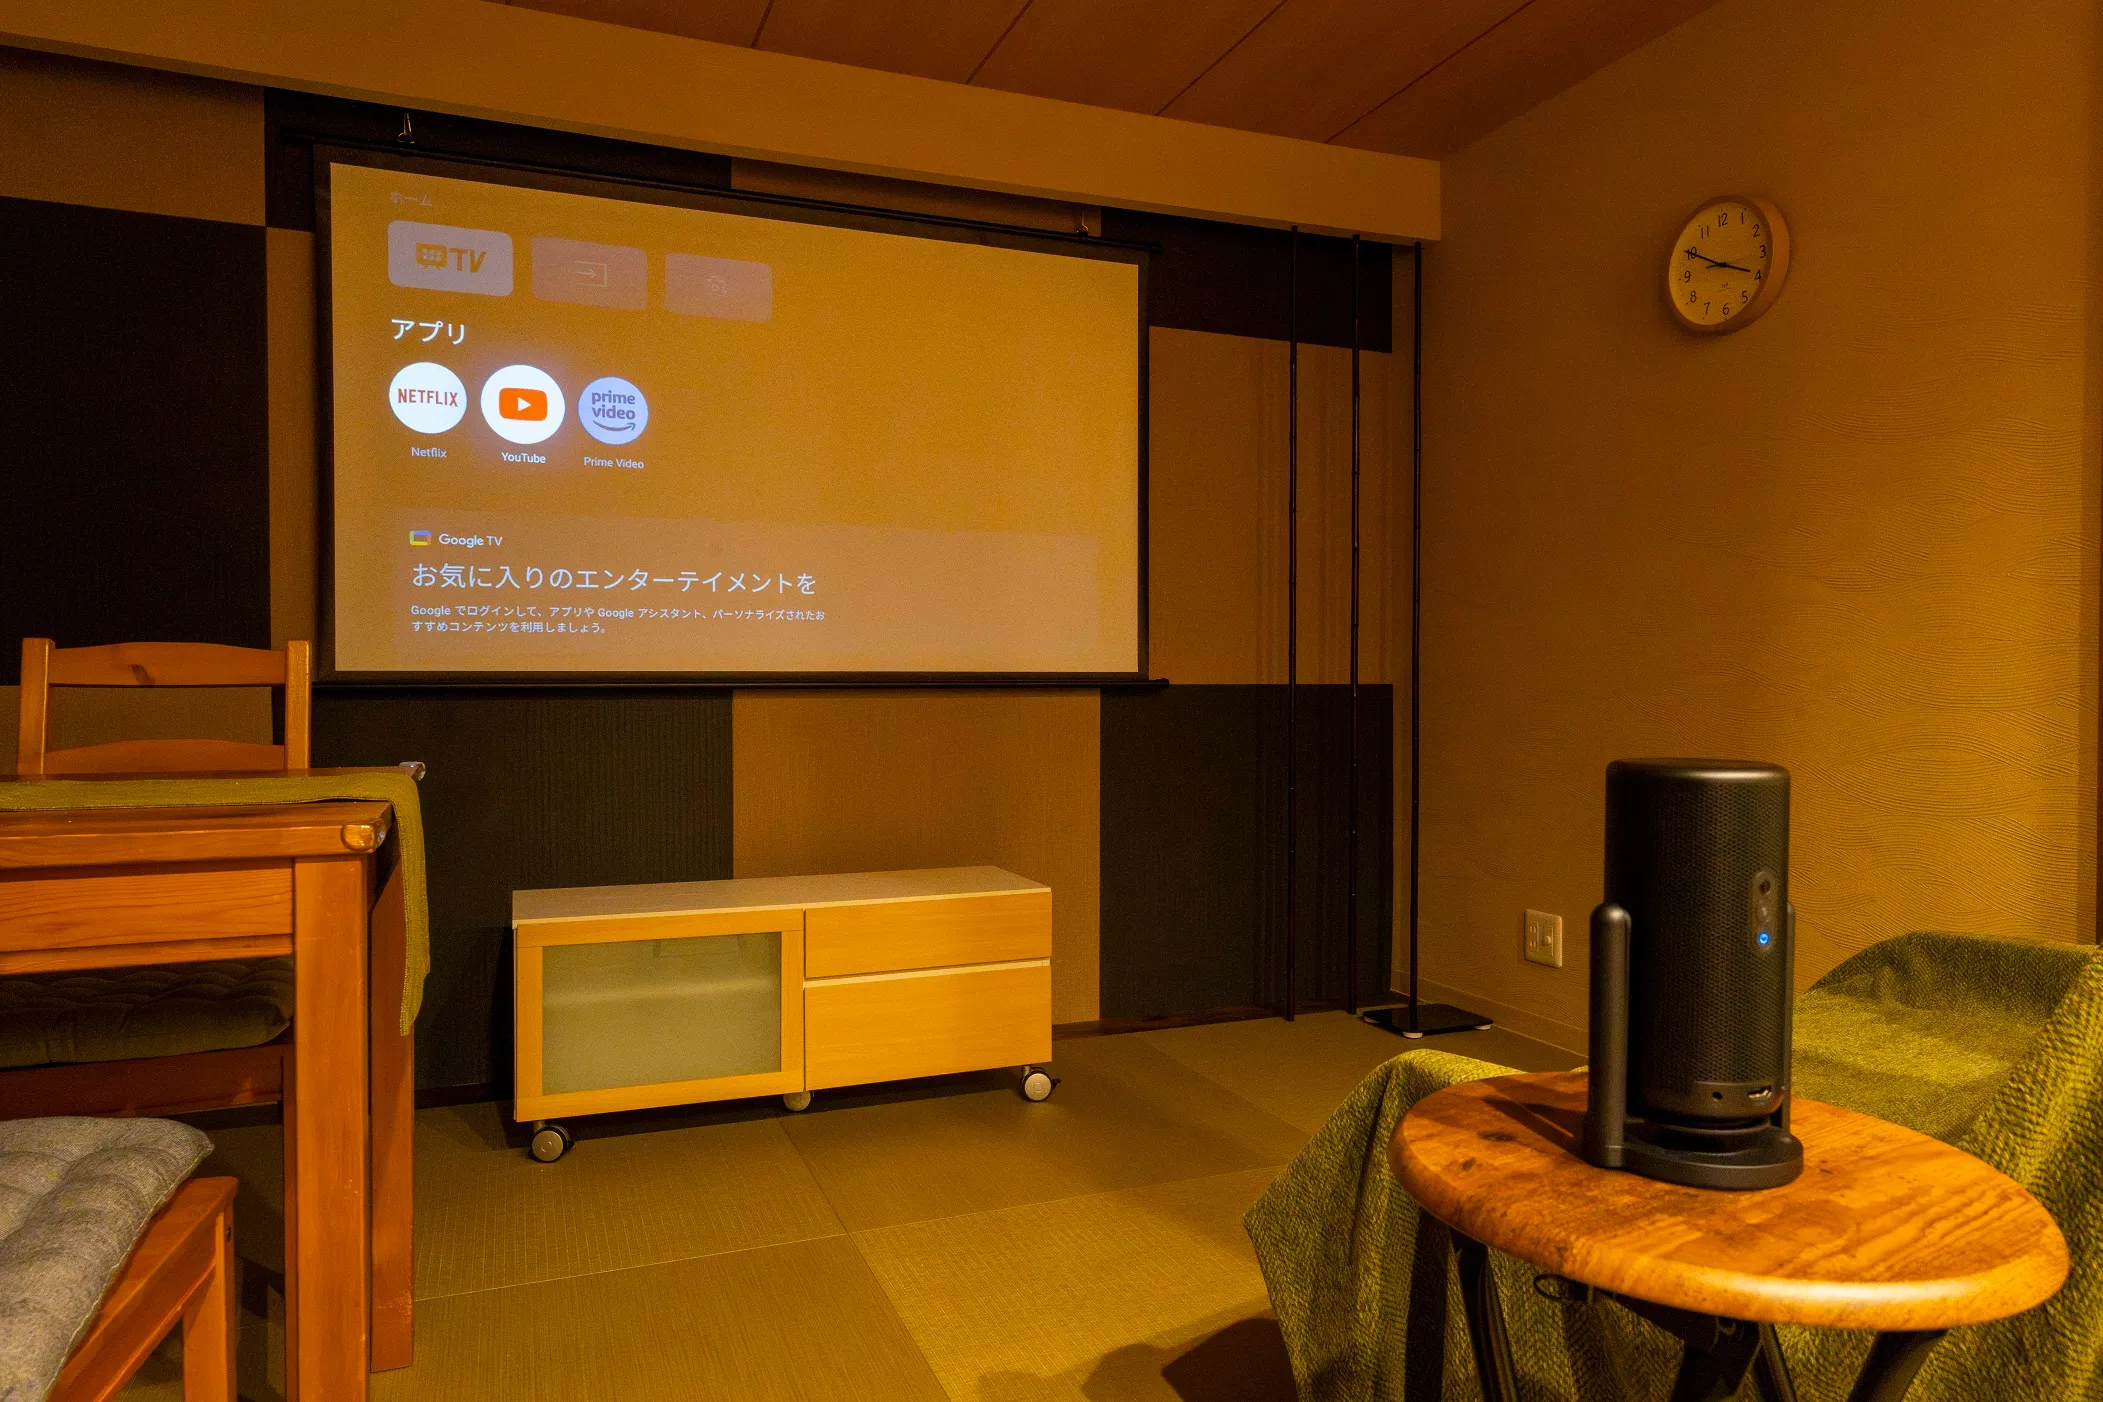
A dining table seats four, with a sofa alongside. The projector runs Google TV, so you can sign in to your own streaming accounts and the room turns into a small cinema after dark.
縁のない琉球畳を市松に敷き、天井は木張り。奥の壁は市松模様のパネルで、その前にプロジェクタースクリーンが下りてきます。
4人掛けのダイニングテーブルとソファを配置。プロジェクターはGoogle TV対応で、NetflixやYouTubeをご自身のアカウントでご覧いただけます。
Showing photo 1 of 3
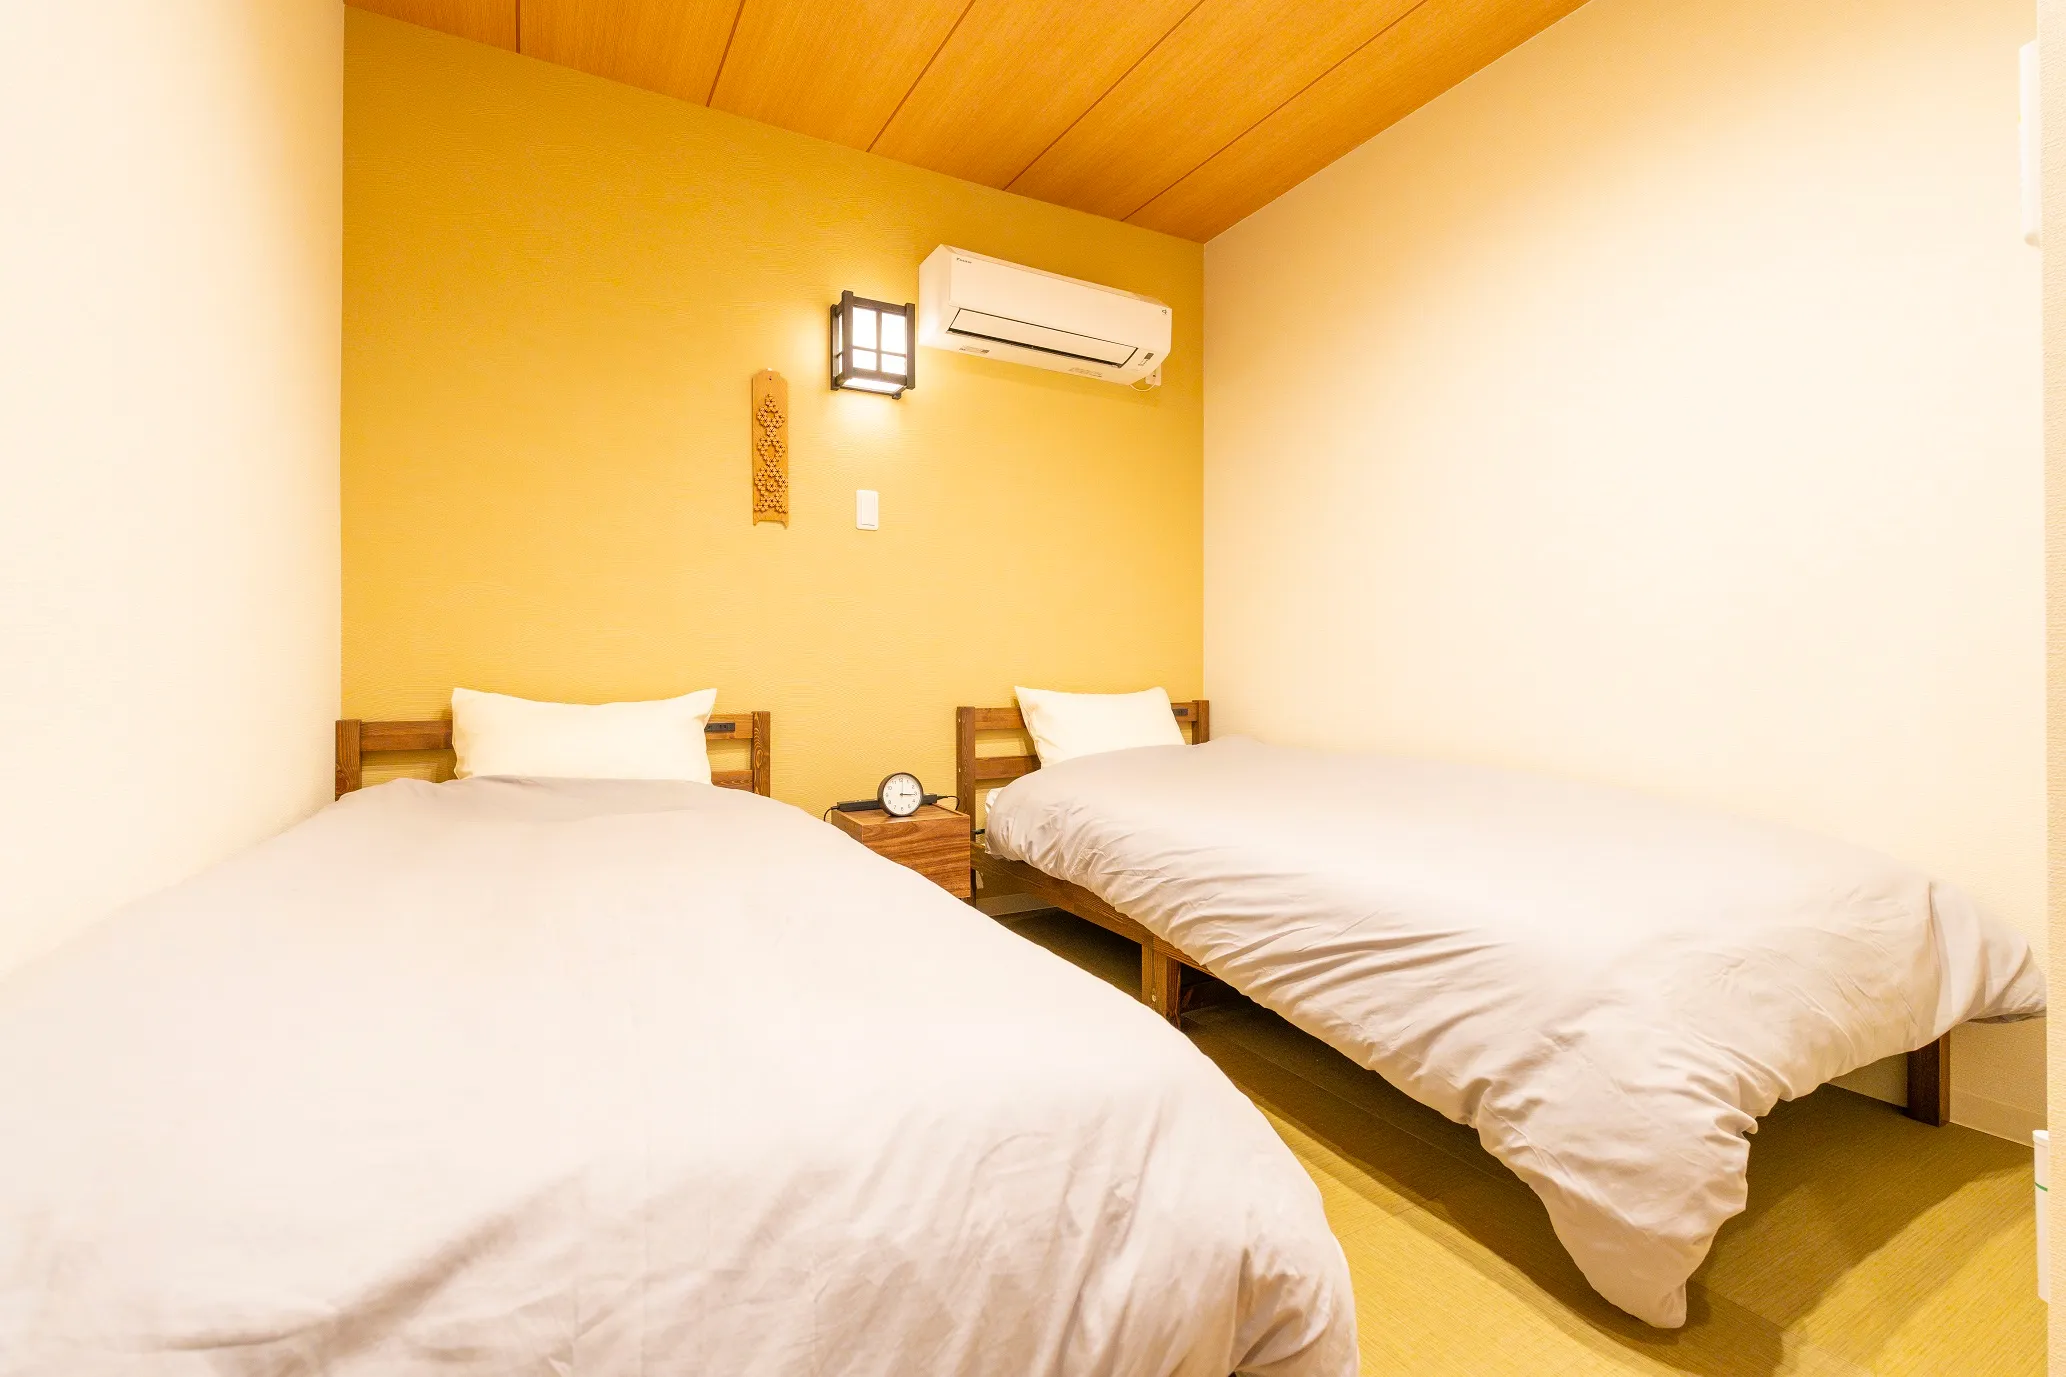
Bedroom one — the tatami room
寝室1(和室)
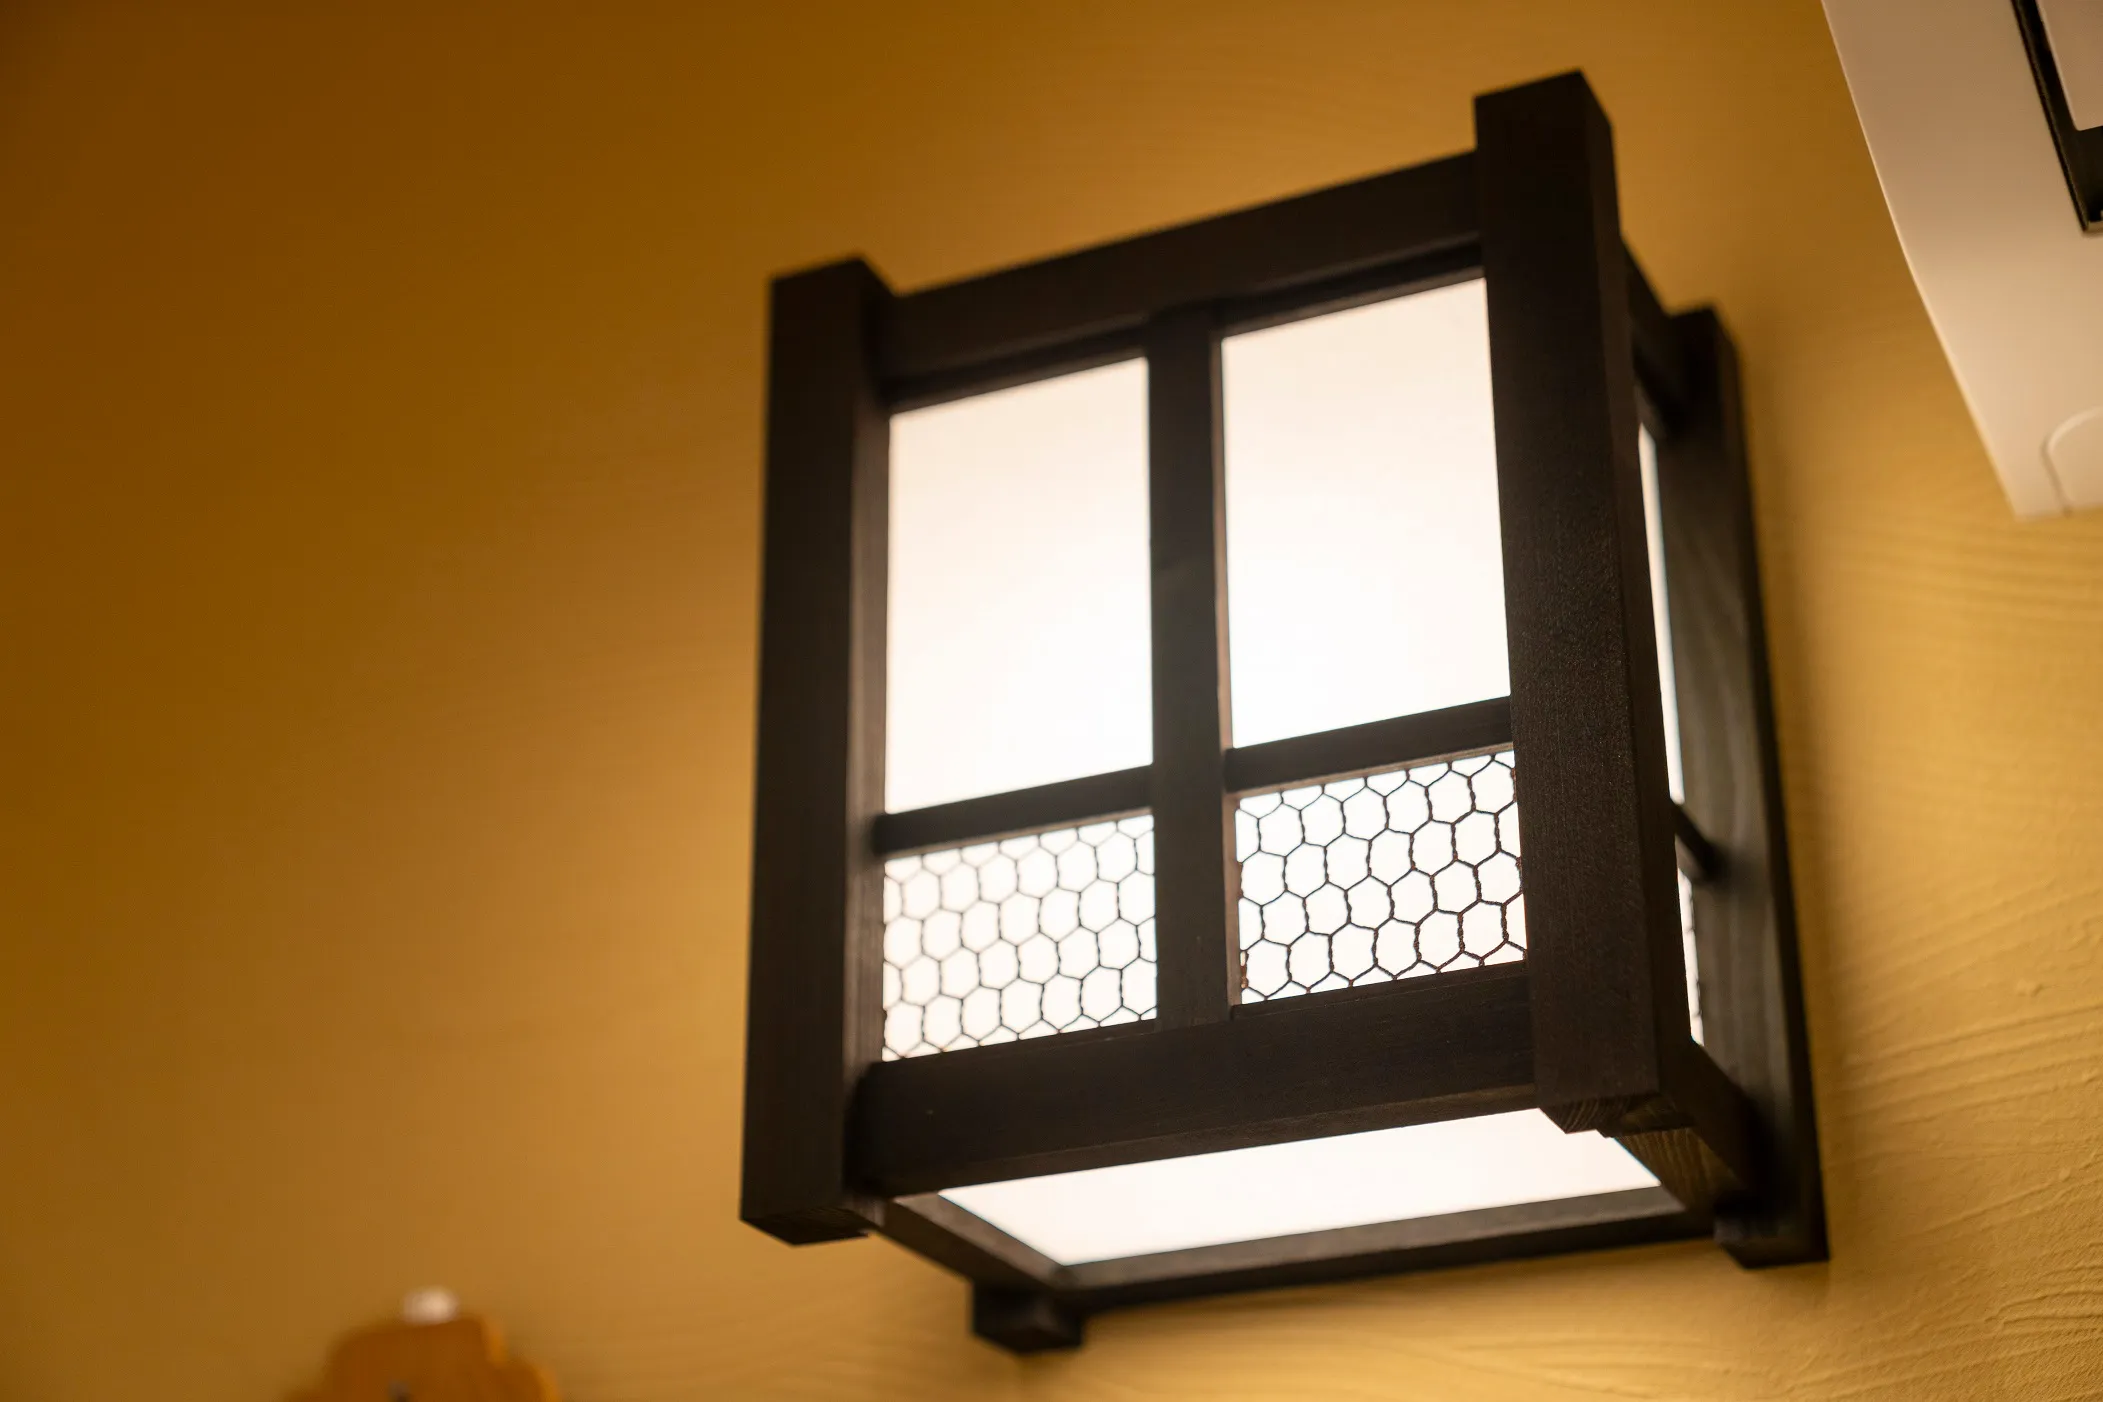
Two single beds on a tatami floor, under the same panelled wood ceiling as downstairs, with a shaded lamp on the wall. Both bedrooms have air conditioning with heating.
畳敷きの和室にシングルベッドを2台。1階と同じ木張りの天井と、壁付けの行灯風の照明。寝室にはいずれも冷暖房エアコンを備えています。
Showing photo 1 of 2
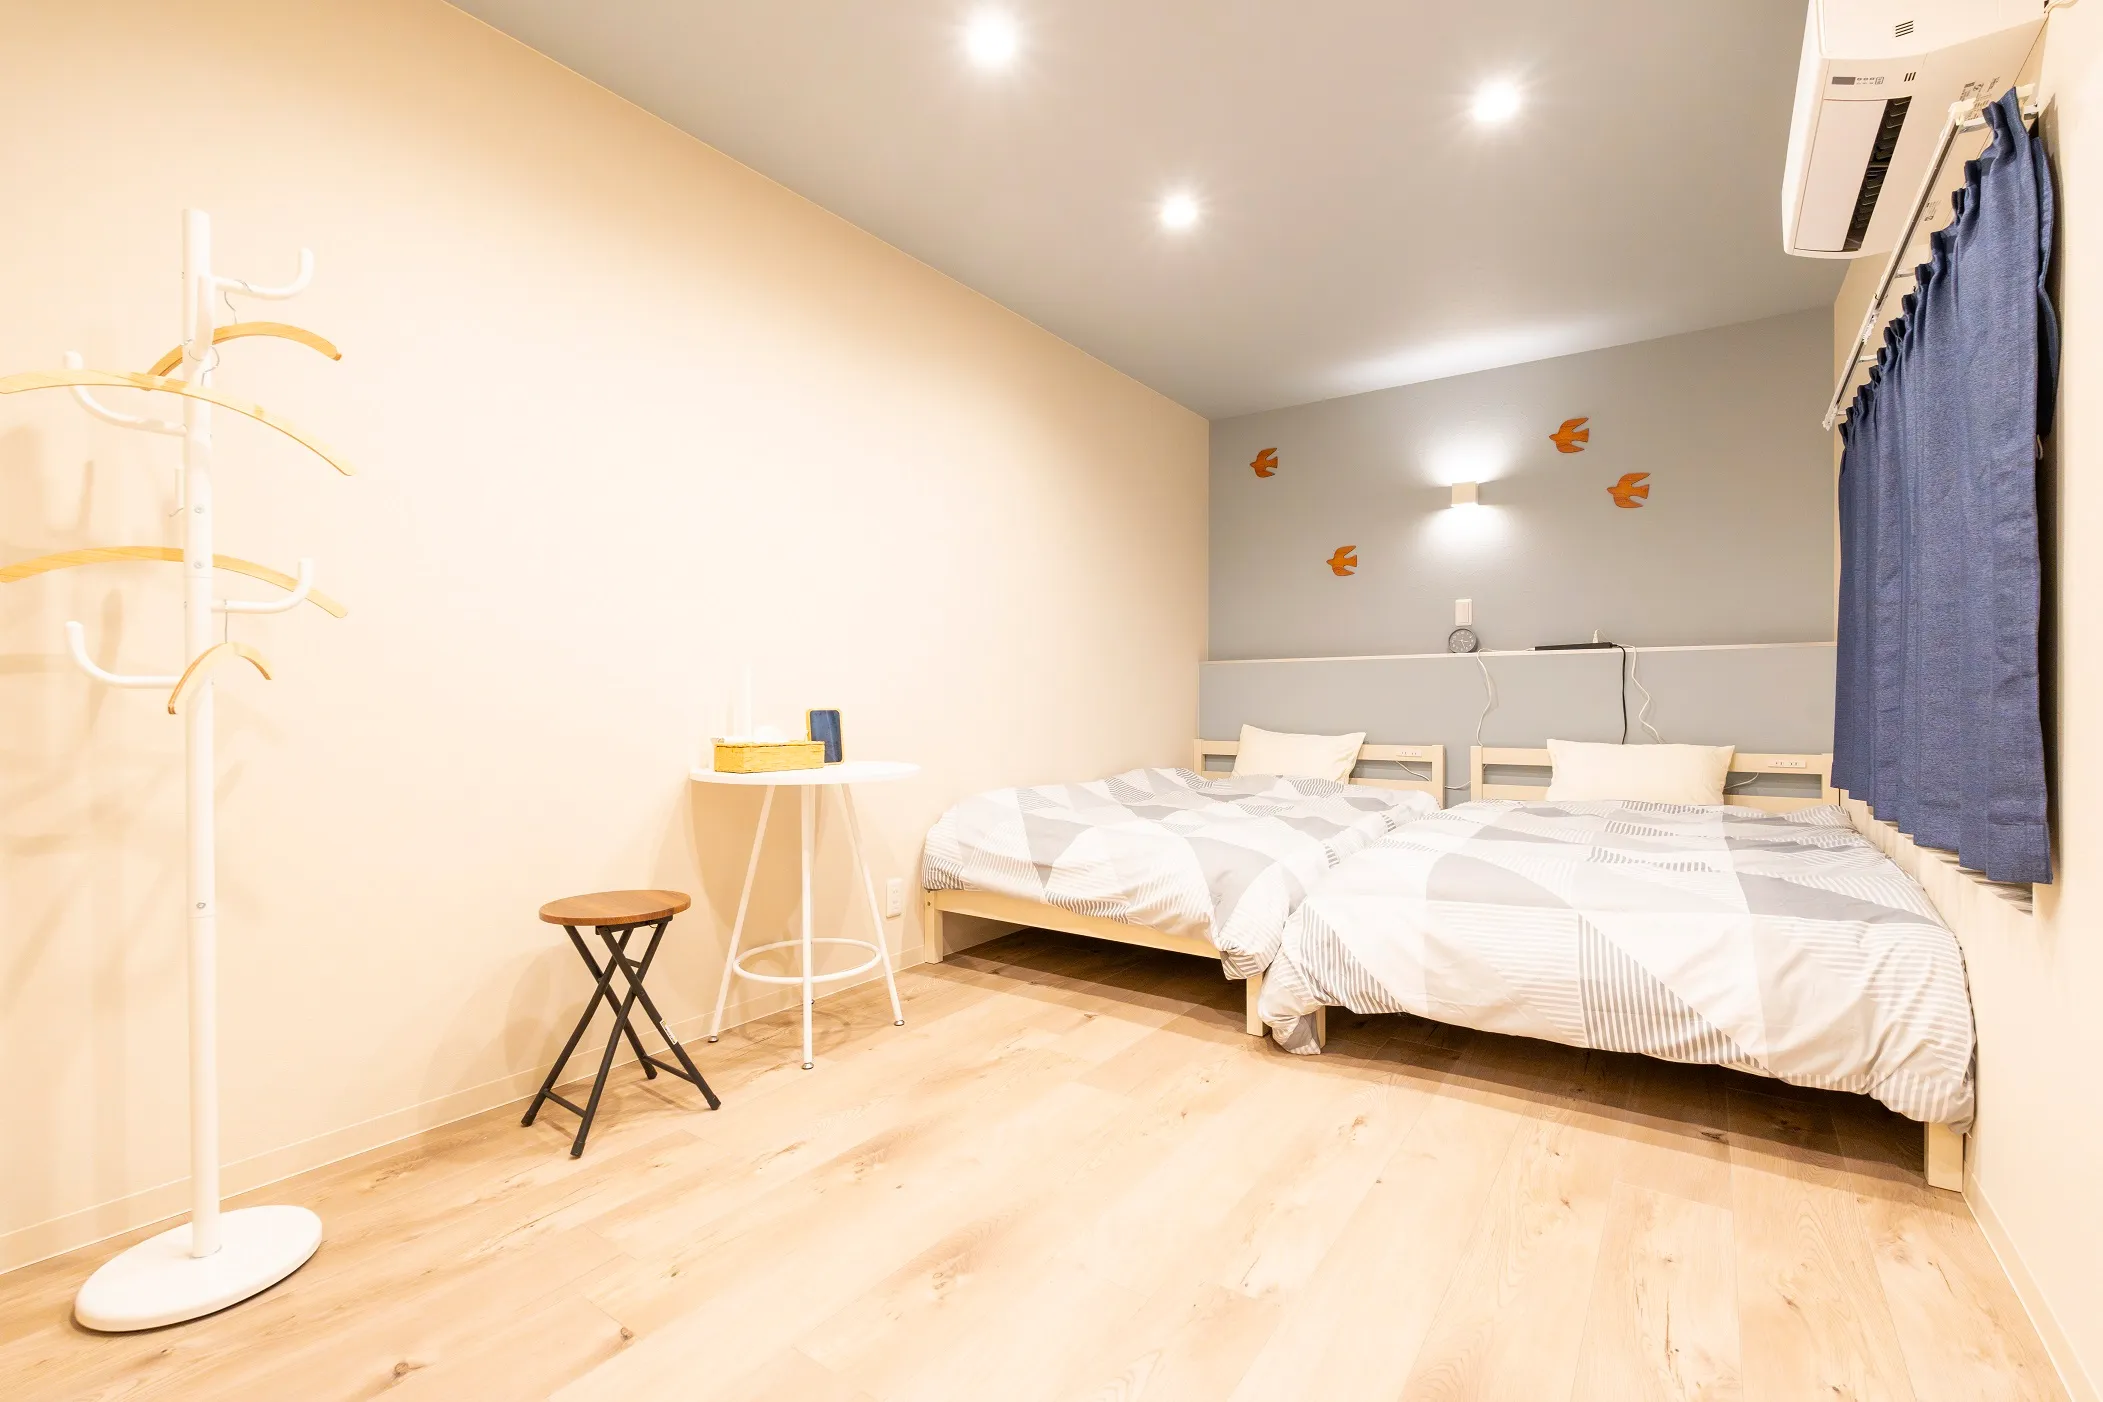
Bedroom two — the light room
寝室2(洋室)
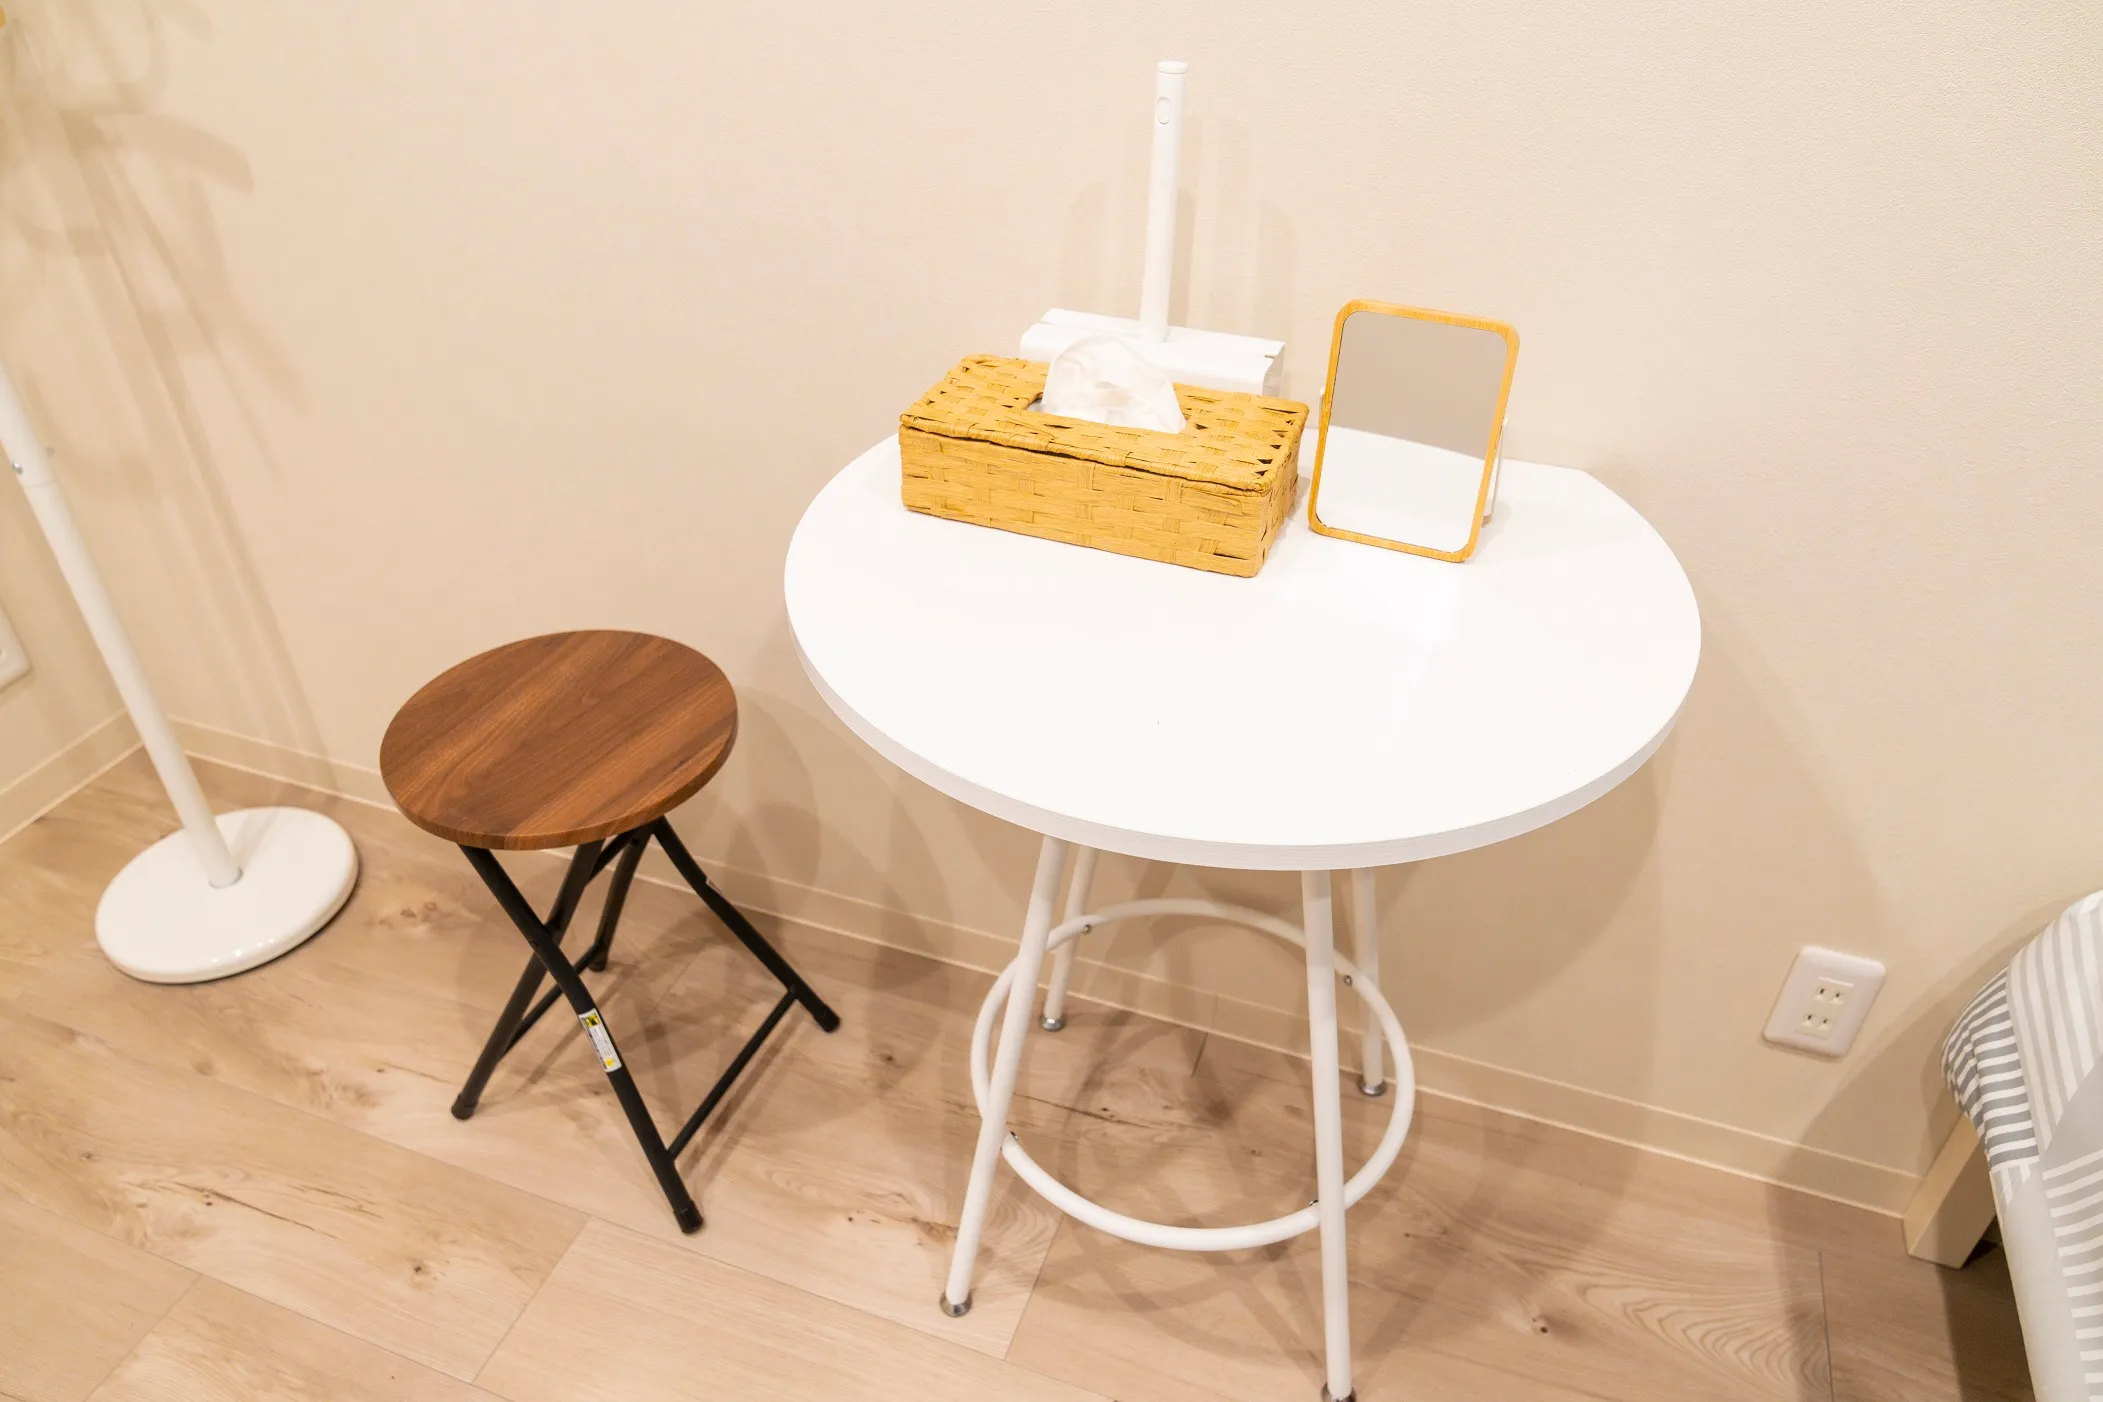
Pale wood underfoot instead of tatami, indigo curtains at the window, and two beds set side by side. There is a coat stand and a small table — the quieter of the two rooms.
こちらは畳ではなく明るい色の木の床。窓には藍色のカーテン、ベッドは2台を並べて配置しています。コートハンガーと小さなテーブルを備えた、落ち着いた部屋です。
Showing photo 1 of 2
Kitchen
キッチン
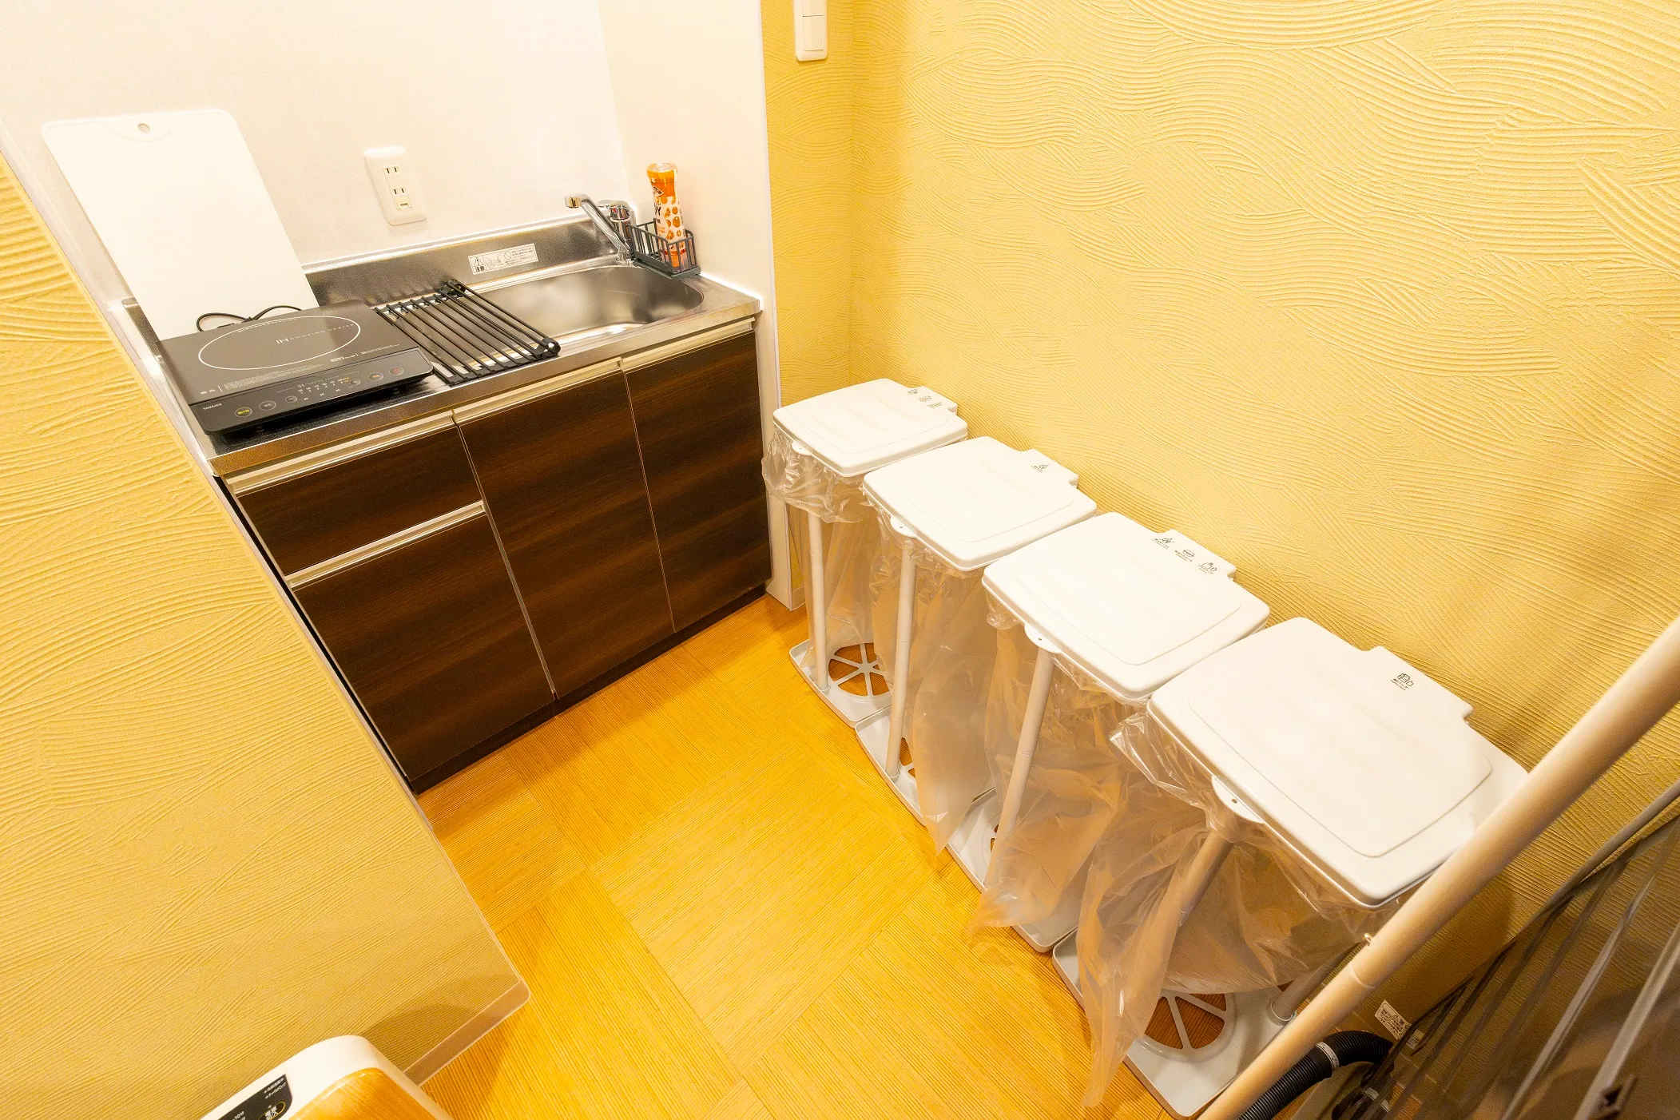
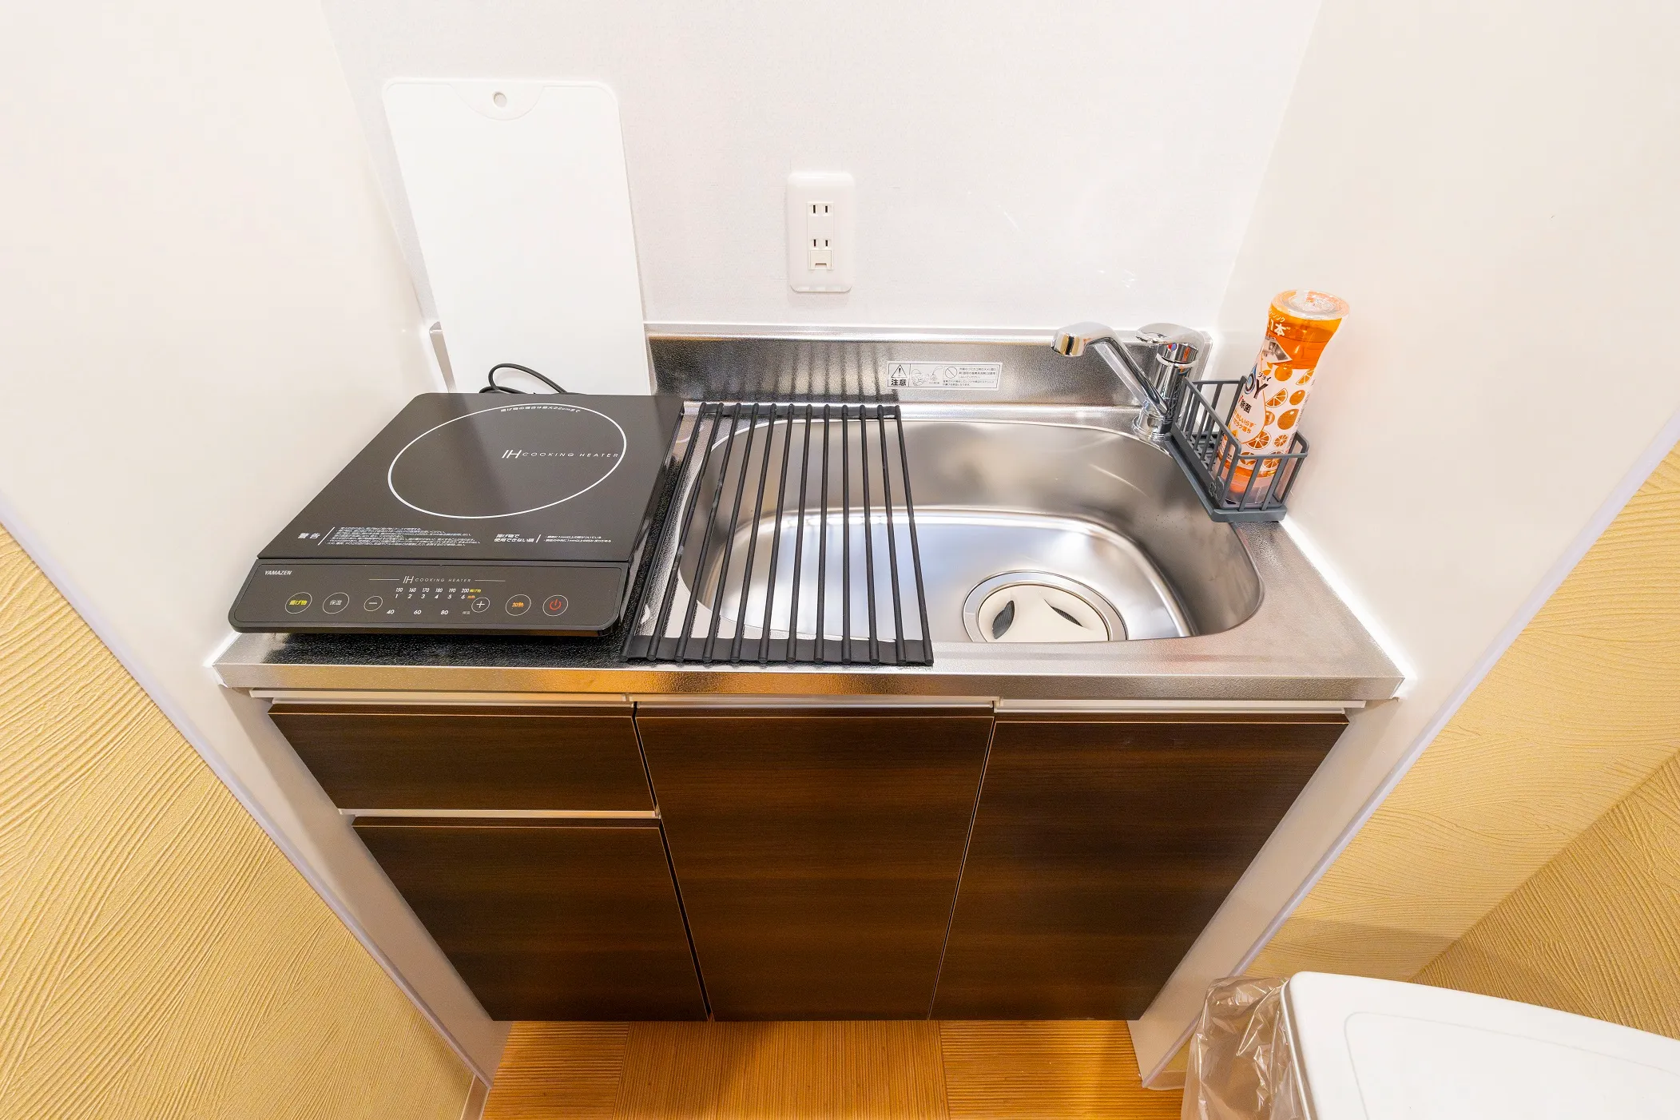
A compact kitchen rather than a large one: a single induction hob, a stainless sink and a draining board, with a full-height fridge-freezer and a microwave beside it. Pans, knives, cutlery, plates and cups are all here, along with an electric kettle.
It is set up for breakfast, a simple dinner and reheating whatever you bring home. There is a supermarket a short walk away, and a takoyaki pan in the cupboard.
広いキッチンではなく、コンパクトな造りです。IHコンロ1口、シンクと水切り、隣に冷凍冷蔵庫と電子レンジ。鍋・包丁・カトラリー・食器類と電気ケトルをご用意しています。
朝食や簡単な夕食、買ってきたお惣菜の温めに十分な設備です。徒歩圏内にスーパーがあり、たこ焼き器も棚に入っています。
Showing photo 1 of 2
Shower room and washroom
シャワールーム・洗面
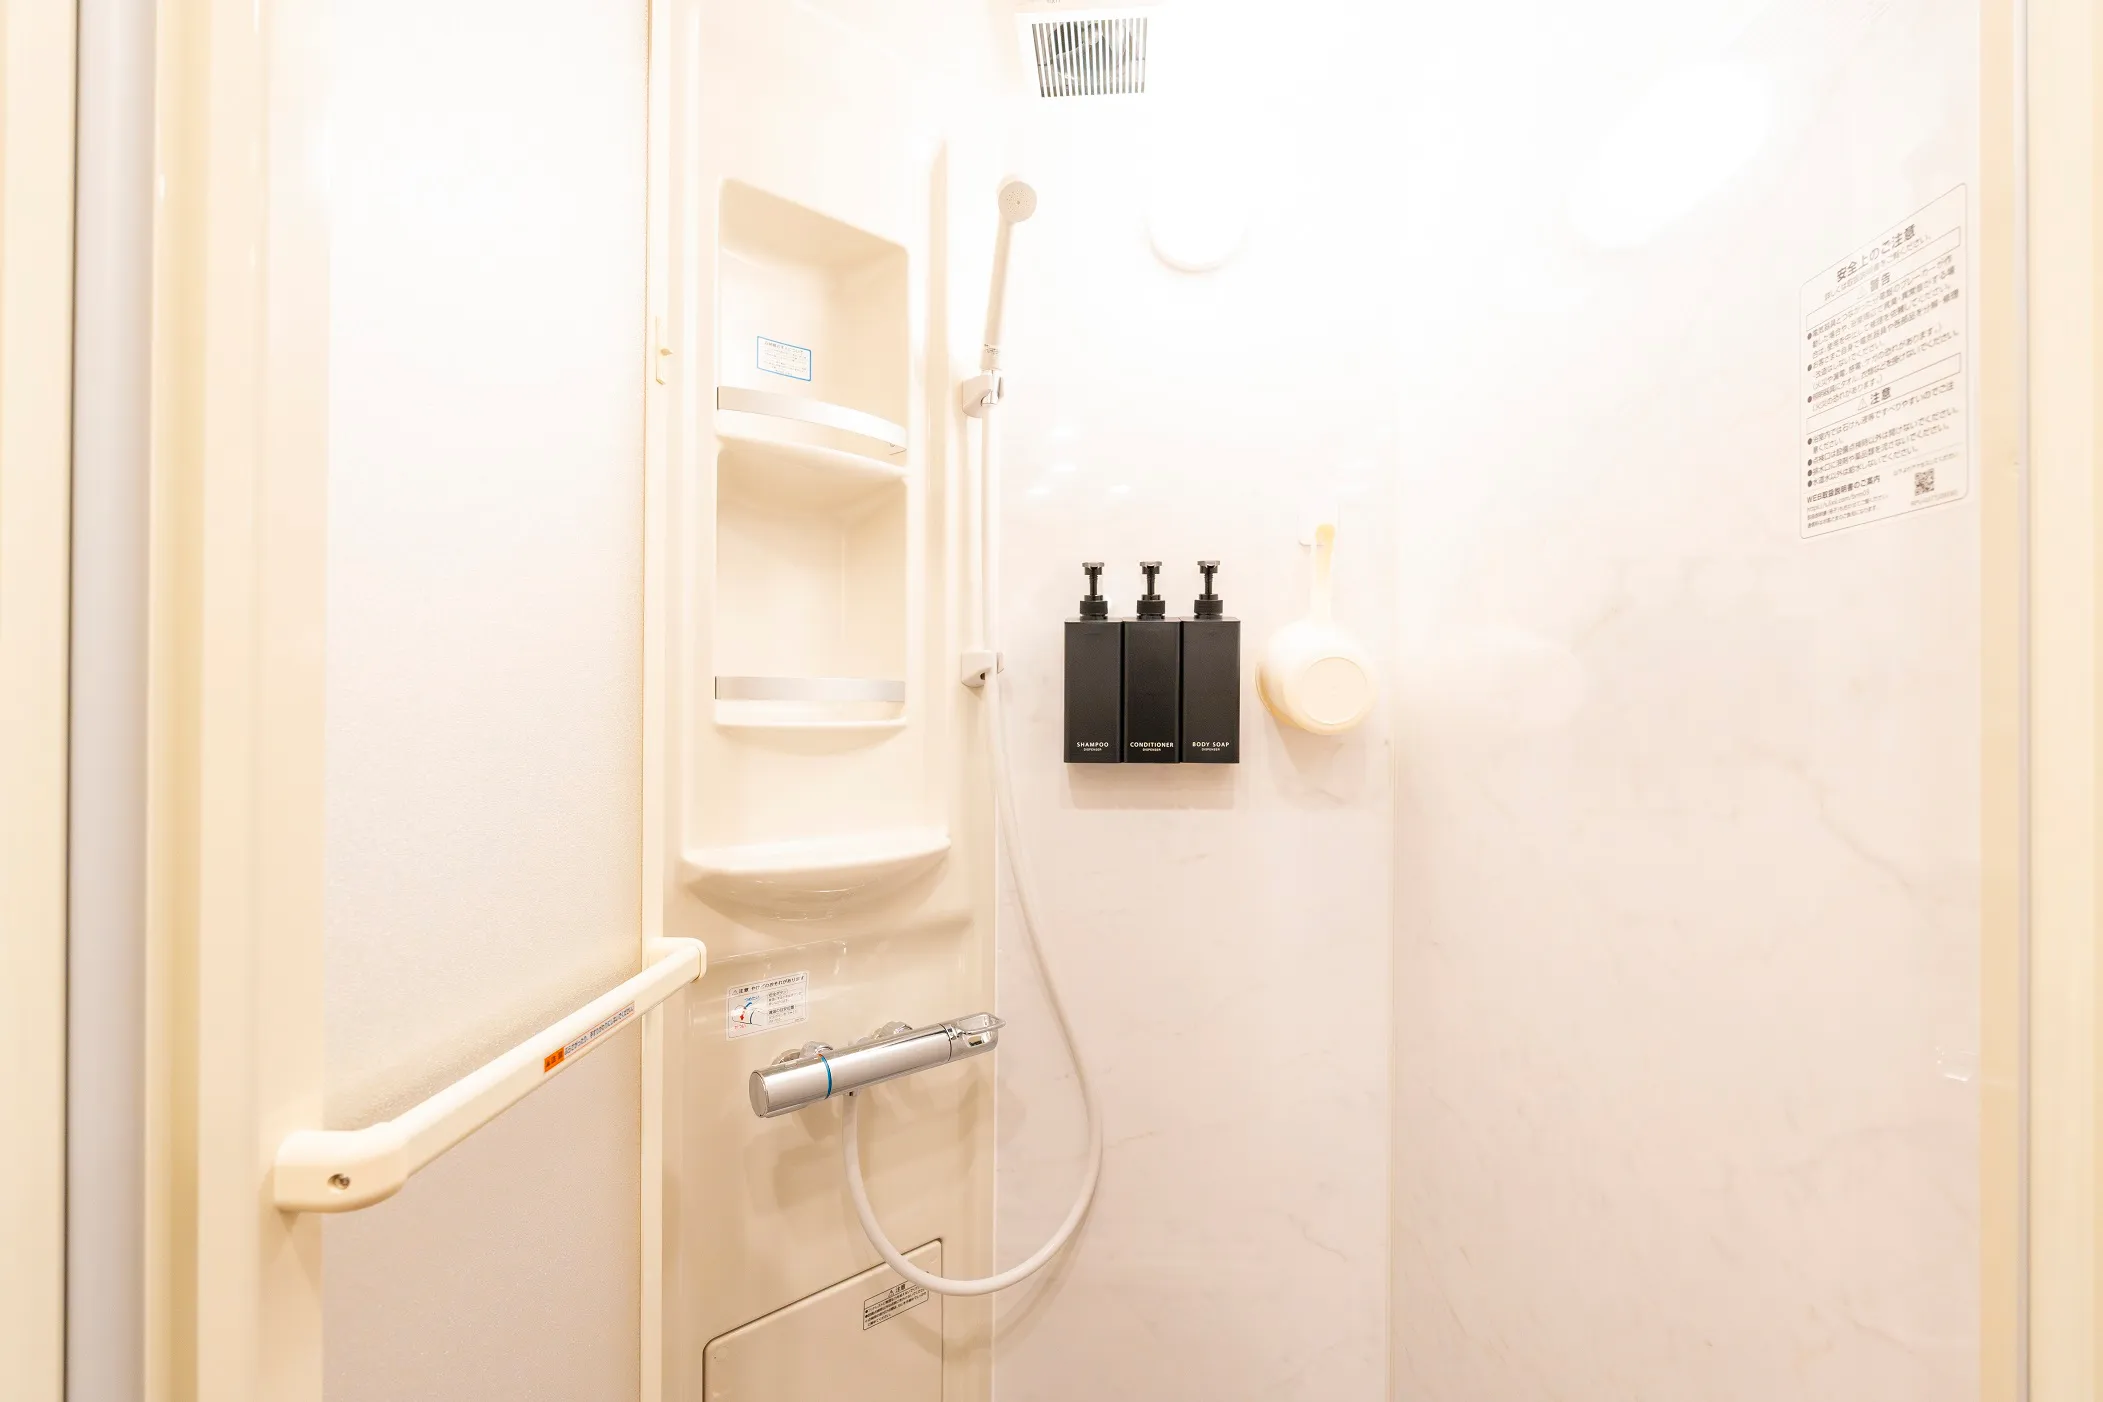
A shower booth with an overhead rain head and a handheld, stocked with shampoo, conditioner and body soap. Please note that there is no bathtub — the house has a shower only.
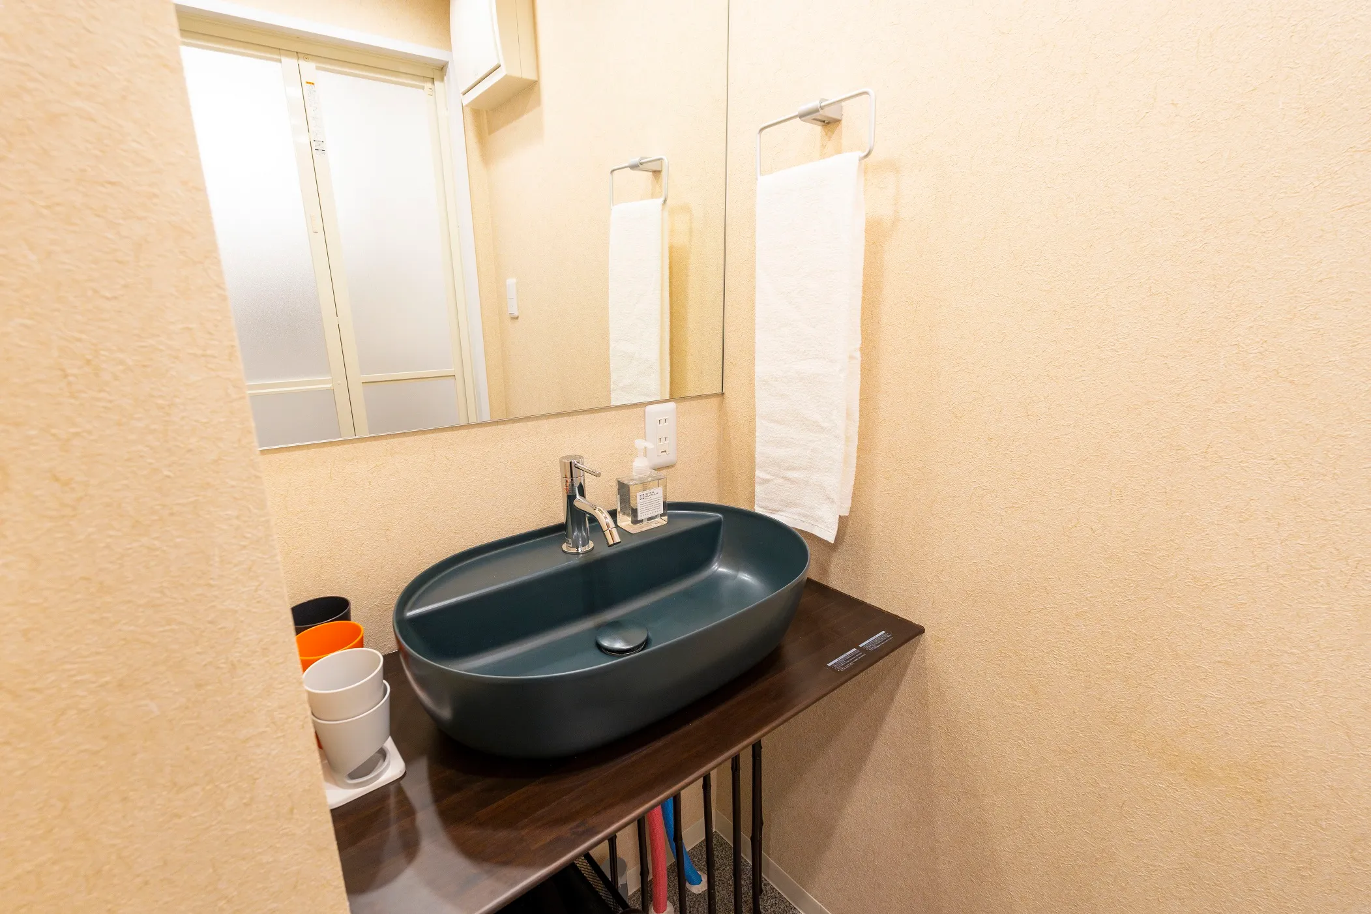
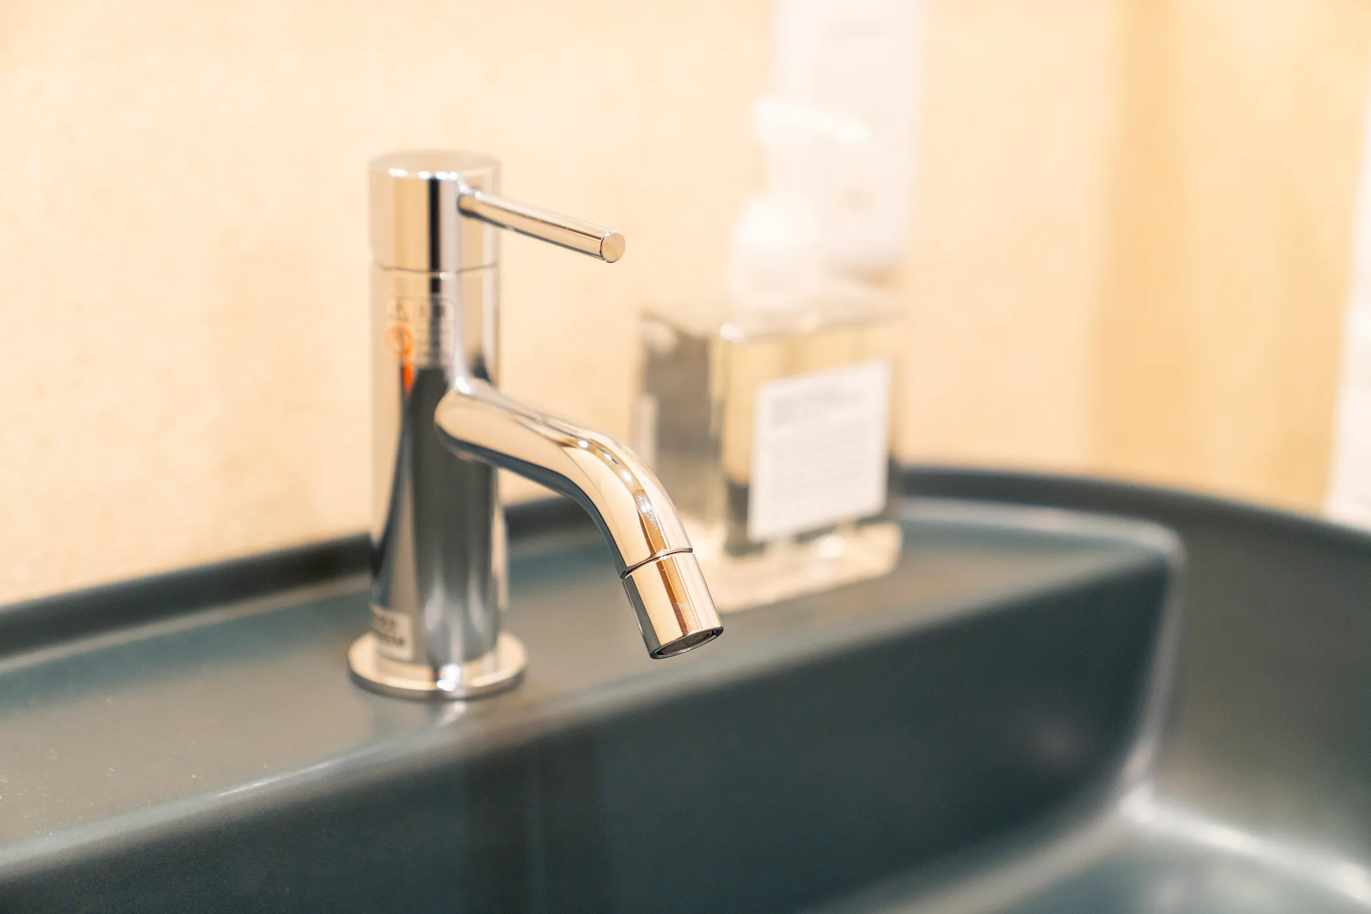
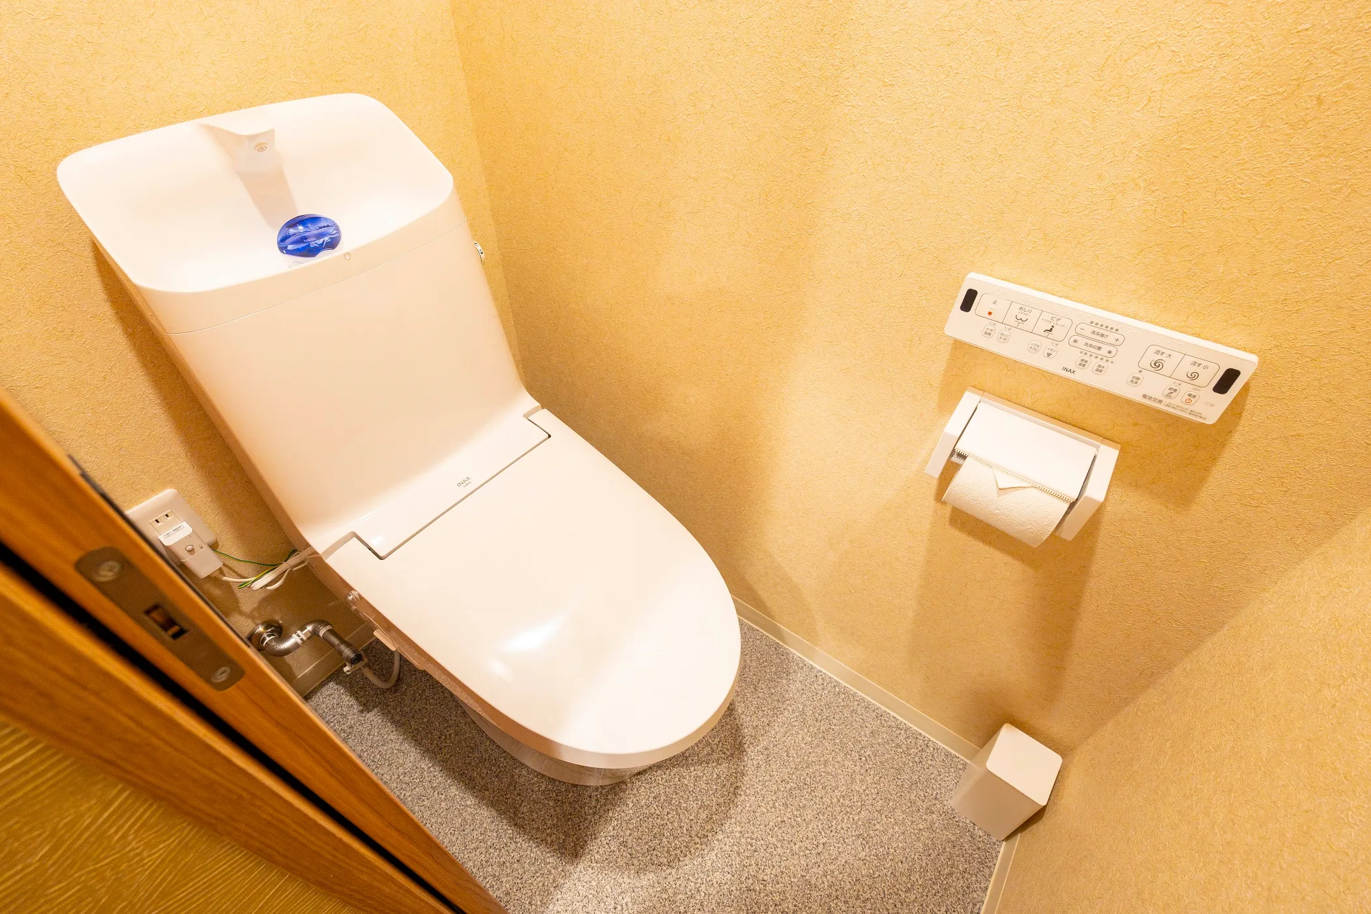
The washbasin is a deep slate bowl on a dark timber counter, with a wide mirror above it. The toilet is separate and has a heated washlet seat.
オーバーヘッドとハンドシャワーを備えたシャワーブースに、シャンプー・コンディショナー・ボディソープをご用意。浴槽はございません。シャワーのみの設備です。
洗面はダークな木のカウンターに深いスレート色のボウル、上部に大きな鏡。トイレは独立していて、温水洗浄便座付きです。
Showing photo 1 of 4
Stay with us
ご予約について
Booking and messages are handled entirely through Airbnb. Check-in from 16:00, check-out by 10:00.
ご予約・お問い合わせはAirbnbを通じて承っております。チェックインは16:00以降、チェックアウトは10:00までです。